TL;DR

Get home appliances delivered free with Prime
- Fast, free delivery on millions of items
- Prime Video, Amazon Music and more included
- Member-only deals all year
Livingetc profiled Berlin-based designer Kasia Kronberger’s renovation of a 1970s chalet-style home south of Berlin. Studio Bosko’s design draws on the house’s existing character, the owners’ memories of Milan and the family’s different needs for shared and private space.
Berlin-based interior designer Kasia Kronberger has framed a renovation south of Berlin around the owners’ personal history and the home’s original character, rather than a particular aesthetic trend. In a Livingetc profile of the Studio Bosko project, Kronberger describes how the family’s time in Milan, their response to the garden and the needs of their teenage daughter informed choices in the 1970s chalet-style house.
The house is a partially timber-clad, gabled building from the 1970s. Although dated when the owners bought it, it had features they wanted to preserve. Kronberger retained elements of that character and used warm-toned woods, including oak paneling and cabinetry. She also drew on the autumn colors of the garden, which the owners fell in love with when they bought the property.
The family’s experience living in Milan shaped other decisions. Kronberger incorporated vintage Italian pieces and a section of terrazzo palladiana flooring, a mosaic made from irregular pieces of natural stone. The kitchen, which had been fully closed off, was opened up, while the design maintained smaller, more intimate zones within the ground floor. A round dining table and chairs with contrasting shapes were used to soften the room’s square geometry.
The layout also responds to differences within the family. Kronberger said the sociable parents wanted to host guests, while their 14-year-old daughter needed somewhere to retreat. The solution was to create two living rooms on separate floors, giving the daughter a place to relax apart from gatherings. The profile also describes varied materials and colors across the home, including lighter oak in a formerly orangey-pine-paneled room and marble in the daughter’s bathroom.
How Family History Shaped the Rooms
The project offers a specific example of how a renovation can reflect the people who live in a home, rather than relying on a uniform style. Memories of Milan appear in the materials and furnishings, while the garden and the original 1970s architecture influence the palette and woodwork. Those choices make the design legible as a response to this family and this property, not simply a collection of fashionable finishes.
The floor plan addresses a practical tension, too: the parents’ wish to host and their daughter’s need for privacy. Separate living spaces give the household options without requiring every member to use the same room in the same way. The case is relevant to homeowners planning renovations because it shows how layout, materials and personal routines can be considered together. It does not establish that this approach will suit every household or offer evidence about cost or resale value.
Products Worth Considering

Ring Alarm 8-Piece Kit (2nd Gen) Home Security System

Philips Hue Festavia 130-Foot Indoor/Outdoor Smart String Lights, 500 LEDs

Shark Navigator Lift-Away Upright Vacuum Cleaner (NV356E)
As an affiliate, we earn on qualifying purchases.
A 1970s House, Reworked for Its Owners
Kronberger told Livingetc she has a complicated relationship with trends. She studied trend forecasting during an earlier career in luxury retail, but said she tends to avoid aesthetic trends once they become easy to identify. She does, however, respond to broader cultural shifts. Her stated goal for residential projects is to make clients feel represented in the spaces she creates.
That approach informed decisions throughout the Berlin-area home. The downstairs palette reflects the garden and the house’s warm 1970s references; other rooms take a quieter direction. Kronberger said she uses different tones of wood to create depth, rather than treating a consistent wood palette as a requirement. The source describes the design and the designer’s reasoning, but does not provide project costs, construction dates or an independent evaluation of the finished home.
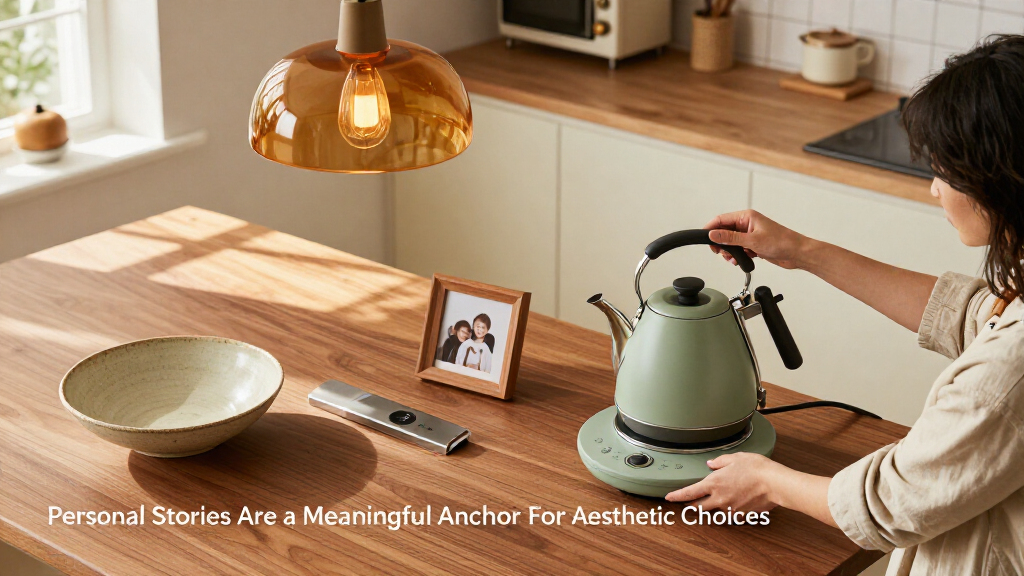
“Personal stories, translated into homes, become a meaningful anchor for aesthetic choices.”
— Kasia Kronberger, Berlin-based interior designer and founder of Studio Bosko, speaking to Livingetc
Project Details Not Included in Profile
The Livingetc report does not state when the renovation took place, how much it cost, how long the work lasted or whether the house underwent structural changes beyond opening the kitchen. It also does not detail the family’s response after living with the finished design. The project’s outcomes are presented through Kronberger’s account and the publication’s home tour; no client interview or independent assessment is included in the supplied material.
The source gives no measurements for the house or the individual rooms, and does not explain whether the material choices were driven by budget, availability or maintenance requirements. Those details should not be inferred from the photographs or the designer’s descriptions.
No Further Project Update Reported
The supplied Livingetc report does not identify a further milestone, such as additional construction, a follow-up interview or a new project announcement. It presents the completed home through a design profile and Kronberger’s explanations of the decisions. Any later update about the property, its costs or how the family uses the rooms would need to come from the owners, Studio Bosko or a separate report.
Key Questions
Who designed the Berlin-area home?
Kasia Kronberger, founder of the Berlin-based interior design firm Studio Bosko, designed the home, according to Livingetc.
What influenced the renovation?
The design drew on the home’s 1970s character, the owners’ time in Milan and the autumn colors of the surrounding garden. Kronberger also considered how the family uses the house.
Why does the home have two living rooms?
Kronberger said the parents are sociable and host guests, while their 14-year-old daughter needed a quieter place to withdraw. The two living rooms are on separate floors.
Did the renovation follow a particular trend?
Kronberger said she generally avoids basing designs on identifiable aesthetic trends. In this project, she described using personal stories and the house’s existing features as guides instead.
Are the renovation cost and timeline known?
No. The supplied Livingetc profile does not report the project’s cost or construction timeline.
Source: livingetc.com