
TL;DR

Get home appliances delivered free with Prime
- Fast, free delivery on millions of items
- Prime Video, Amazon Music and more included
- Member-only deals all year
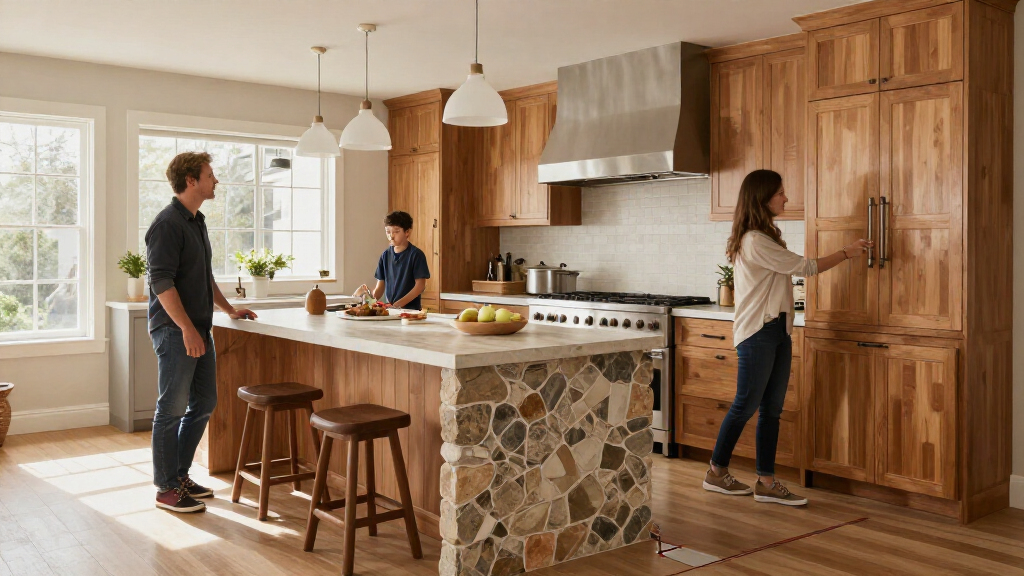
A House Beautiful report draws on interior designers’ advice about seven kitchen-island decisions homeowners may overlook, from appliance placement and seat spacing to island size and storage. The guidance is expert opinion, not a survey or building standard; the right design depends on the kitchen and how its occupants use it.
The designers interviewed say homeowners should not assume an island needs a sink or cooktop. Copper Sky Design + Remodel’s Micaela Quinton said a sink can leave dishes and drying racks visible on the island, limiting its usefulness when hosting. KSA Design Group’s Lindsay Angyus said an uninterrupted counter can offer more room for food preparation, projects and gathering. GLDESIGN’s Gaelle Dudley was less concerned about sinks but cautioned against a cooktop, citing mess and the risk that children might touch a hot surface.
Seating needs to be planned around both counter height and usable space. Quinton recommends matching stool height to the counter, while Balding Design Build’s Catherine Balding said her team typically allows 24 to 30 inches of width per person or stool. Angyus also advised considering how people will interact: seats around a corner or on adjacent sides may make conversation easier than placing everyone in a straight line. These are designers’ recommendations, not a universal code requirement.
The report’s other advice is to treat the island as a design feature, consider storage before choosing a furniture-style base, avoid making the island oversized, plan how people will move around it, and account for the kitchen’s actual needs rather than adding features by default. HW Interiors’ Heather Weisz described islands as an opportunity for distinctive shapes, stone and material combinations. Balding cautioned that decorative legs can reduce cabinet storage, which is easier to plan for early than to add later.
How Island Choices Affect Daily Use
An island can serve as a work surface, dining spot and gathering place, but those functions can compete. A sink or cooktop may interrupt counter space; tightly packed stools can make seating uncomfortable; and an oversized footprint can obstruct movement. The designers’ central point is that more features, seats or square footage do not automatically make an island more useful.
Because islands are integrated into kitchen layouts, planning matters before cabinetry, plumbing and electrical work are set. Homeowners who settle the intended uses, circulation and storage needs early have a better chance of avoiding a feature that looks appealing in a rendering but frustrates everyday use. Actual dimensions and requirements depend on the room and project; the article does not provide a single layout that suits every home.
kitchen island counter height bar stools
As an affiliate, we earn on qualifying purchases.
As an affiliate, we earn on qualifying purchases.
The Seven Design Decisions
The report presents seven considerations: keep the island free of unnecessary plumbing or appliances; plan seating deliberately; give the island a distinct design; balance decorative details against storage; do not assume bigger is better; protect comfortable circulation; and match the island to how the household uses the kitchen. The supplied article excerpt gives the most detail on the first five and describes the broader importance of movement and practical use.
Designers cited include Micaela Quinton of Copper Sky Design + Remodel, Lindsay Angyus of KSA Design Group, Gaelle Dudley of GLDESIGN, Catherine Balding of Balding Design Build and Heather Weisz of HW Interiors. Their remarks are professional recommendations reported by House Beautiful, rather than findings from a consumer study or a formal building-code guide.
““When a sink is located on the island, dirty dishes tend to pile up and clean dishes are often left out to dry, creating both visual and actual clutter.””
— Micaela Quinton, Copper Sky Design + Remodel
As an affiliate, we earn on qualifying purchases.
What Depends on the Kitchen
The advice is general and does not establish one ideal island size, clearance, seat count or appliance layout for every home. The right dimensions depend on the room, cabinet arrangement, household routines and the island’s intended use. The source material also does not provide project costs, measured outcomes or building-code requirements, and its discussion of seven points is only partly included in the supplied excerpt.
Whether a sink or cooktop is practical will likewise depend on the design and the people using the kitchen. The report attributes safety concerns around cooktops to a designer; it does not document an incident or assess specific safety measures.
As an affiliate, we earn on qualifying purchases.
Plan the Layout Before Construction
For homeowners considering an island, the practical next step is to map out how it will be used: preparation, storage, seating, cooking or some combination. Then check counter height, stool spacing, reach and routes around the island, and decide whether decorative details will reduce storage. These decisions are best reviewed before cabinetry and utility locations are finalized.
The report does not announce a follow-up project or new industry rule. It offers design guidance for homeowners to discuss with their kitchen designer or contractor, who can assess the room’s dimensions and applicable local requirements.
kitchen island countertop cutting board
As an affiliate, we earn on qualifying purchases.
As an affiliate, we earn on qualifying purchases.
Key Questions
Does every kitchen island need a sink or cooktop?
No. The designers quoted by House Beautiful say an island can be more useful as uninterrupted counter space. A sink may leave dishes in view, while a cooktop can create mess and a hot surface; whether either feature makes sense depends on the kitchen and household.
How much room should be allowed for each island stool?
Catherine Balding of Balding Design Build said her team typically plans 24 to 30 inches per person or stool. This is a designer’s planning guideline, not a universal code standard; comfort also depends on the island and seating layout.
Should island seating be in a straight row?
Not necessarily. Lindsay Angyus said seating on adjacent sides or around a corner can help people face one another. The best arrangement depends on available space and how the household expects to use the island.
Can a kitchen island be too large?
Yes, according to Angyus. An island that is difficult to reach across or forces people to walk around it to move through the kitchen may be impractical, even if it looks impressive.
Do furniture-style island details affect storage?
They can. Balding said open cabinet legs or feet may reduce storage inside the island. The report recommends taking that trade-off into account early in the design.
Source: rss
Halloween Picks
halloween
As an affiliate, we earn on qualifying purchases.